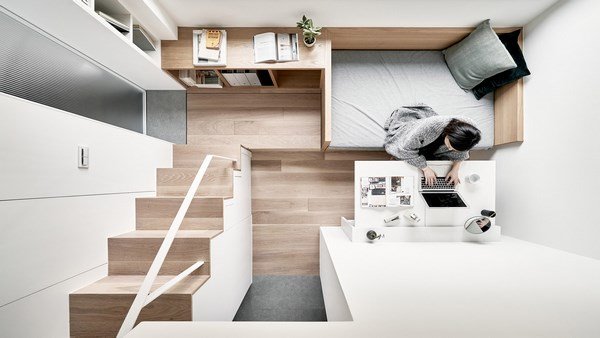
Always fan of micro surfaces!
A Little Design creates 17.6-square-metre micro flat in Taiwan
Taiwanese studio A Little Design has converted a former piano studio in Taipei, Taiwan into a tiny apartment with built-in, space-saving furniture.
Formerly a piano studio, the apartment measures just 17.6 square metres and has a ceiling height of 3.4 metres. A concrete beam that runs widthways through the apartment further restricts the amount of space available.
“The prevalence of micro flats is not our answer for the high-housing-price issue in Taipei City but is the result of living issue’s long-term evolution and the task the clients bring to us,” added Wang, whose studio has previously designed a 22-metre-square micro apartment in the city. “We hope the attempt of design could provide some schemes and possibility for this living type.”
Photography is by Hey! Cheese.
For the full article please click here